
115 Ambleside WayAmherst, OH 44001

Residential - Single Family MLS 5251728 New to the Market Pending
2 beds 2 full baths 1,408 sqft
Pending $299,900
  • 115 Ambleside Way, Amherst, OH 44001 Photo 1
  • 115 Ambleside Way, Amherst, OH 44001 Photo 2
  • 115 Ambleside Way, Amherst, OH 44001 Photo 3
  • 115 Ambleside Way, Amherst, OH 44001 Photo 4
  • 115 Ambleside Way, Amherst, OH 44001 Photo 5
  • 115 Ambleside Way, Amherst, OH 44001 Photo 6
  • 115 Ambleside Way, Amherst, OH 44001 Photo 7
  • 115 Ambleside Way, Amherst, OH 44001 Photo 8
  • 115 Ambleside Way, Amherst, OH 44001 Photo 9
  • 115 Ambleside Way, Amherst, OH 44001 Photo 10
  • 115 Ambleside Way, Amherst, OH 44001 Photo 11
  • 115 Ambleside Way, Amherst, OH 44001 Photo 12
  • 115 Ambleside Way, Amherst, OH 44001 Photo 13
  • 115 Ambleside Way, Amherst, OH 44001 Photo 14
  • 115 Ambleside Way, Amherst, OH 44001 Photo 15
  • 115 Ambleside Way, Amherst, OH 44001 Photo 16
  • 115 Ambleside Way, Amherst, OH 44001 Photo 17
  • 115 Ambleside Way, Amherst, OH 44001 Photo 18
  • 115 Ambleside Way, Amherst, OH 44001 Photo 19
  • 115 Ambleside Way, Amherst, OH 44001 Photo 20
  • 115 Ambleside Way, Amherst, OH 44001 Photo 21
  • 115 Ambleside Way, Amherst, OH 44001 Photo 22
  • 115 Ambleside Way, Amherst, OH 44001 Photo 23
  • 115 Ambleside Way, Amherst, OH 44001 Photo 24
  • 115 Ambleside Way, Amherst, OH 44001 Photo 25
  • 115 Ambleside Way, Amherst, OH 44001 Photo 26
  • 115 Ambleside Way, Amherst, OH 44001 Photo 27
  • 115 Ambleside Way, Amherst, OH 44001 Photo 28
  • 115 Ambleside Way, Amherst, OH 44001 Photo 29
  • 115 Ambleside Way, Amherst, OH 44001 Photo 30
  • 115 Ambleside Way, Amherst, OH 44001 Photo 31
  • 115 Ambleside Way, Amherst, OH 44001 Photo 32
  • 115 Ambleside Way, Amherst, OH 44001 Photo 33
  • 115 Ambleside Way, Amherst, OH 44001 Photo 34
  • 115 Ambleside Way, Amherst, OH 44001 Photo 35
  • 115 Ambleside Way, Amherst, OH 44001 Photo 36
  • 115 Ambleside Way, Amherst, OH 44001 Photo 37
  • 115 Ambleside Way, Amherst, OH 44001 Photo 38
  • 115 Ambleside Way, Amherst, OH 44001 Photo 39
  • 115 Ambleside Way, Amherst, OH 44001 Photo 40
  • 115 Ambleside Way, Amherst, OH 44001 Photo 41
  • 115 Ambleside Way, Amherst, OH 44001 Photo 42
  • 115 Ambleside Way, Amherst, OH 44001 Photo 43
  • 115 Ambleside Way, Amherst, OH 44001 Photo 44
1/44 Virtual Tour Fullscreen

Listed By

Agency Name: Keller Williams Greater Metropolitan
Agency Contact: wesley.croft@kw.com, 440-941-1377

Shown By

Agent Name: Saige Fogle
Agent Phone: (740) 963-4420
Agency Title: Cutler Real Estate

IDX logo

TOUR THIS HOME

Choose a date and time to see 115 Ambleside Way, Amherst, OH 44001.
I will get in touch with you shortly.

Choose your video chat app
Request a Showing
  • Monday October 12
  • Tuesday October 13
  • Wednesday October 14
  • Thursday October 15
  • Friday October 16
  • Saturday October 17
  • Sunday October 18
  • Monday October 19
  • Tuesday October 20
  • Wednesday October 21
  • Thursday October 22
  • Friday October 23
  • Saturday October 24
  • Sunday October 25
  • Monday October 26
  • 7:00 AM
  • 7:30 AM
  • 8:00 AM
  • 8:30 AM
  • 9:00 AM
  • 9:30 AM
  • 10:00 AM
  • 10:30 AM
  • 11:00 AM
  • 11:30 AM
  • 12:00 PM
  • 12:30 PM
  • 1:00 PM
  • 1:30 PM
  • 2:00 PM
  • 2:30 PM
  • 3:00 PM
  • 3:30 PM
  • 4:00 PM
  • 4:30 PM
  • 5:00 PM
  • 5:30 PM
  • 6:00 PM
  • 6:30 PM
  • 7:00 PM
  • 7:30 PM
  • 8:00 PM
  • 8:30 PM
  • 9:00 PM
Preferred Communication Method

Property Description

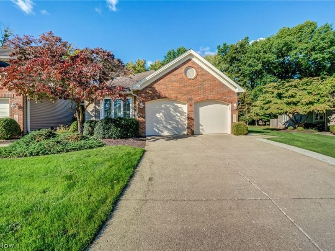
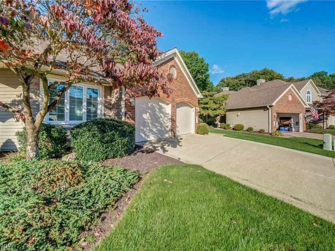
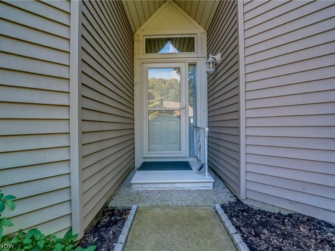
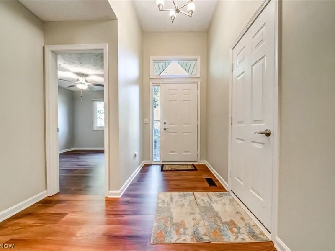
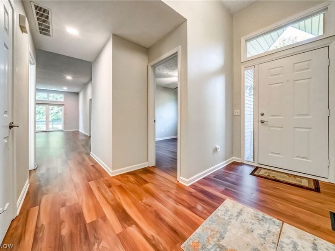
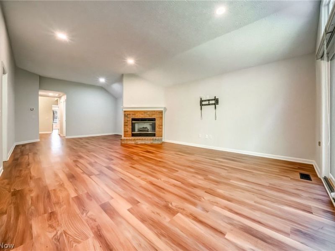
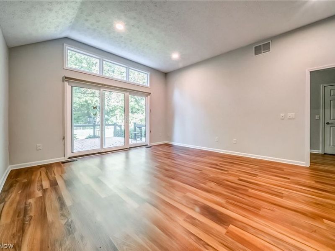
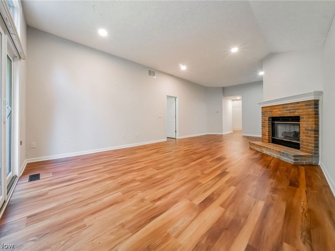
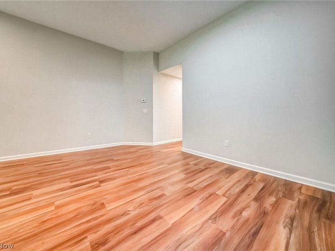
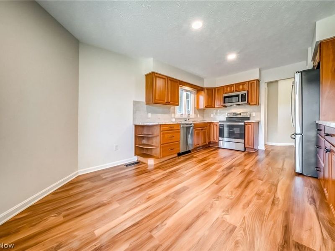
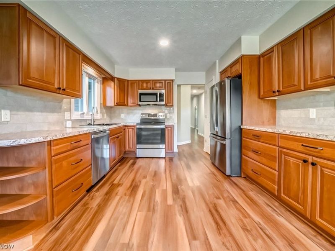
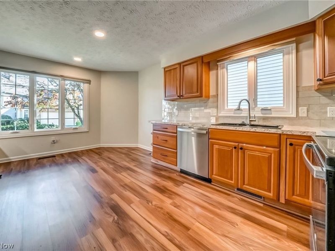
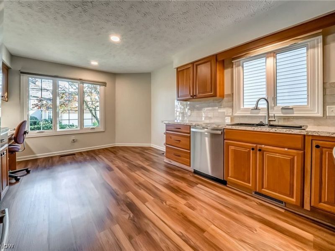
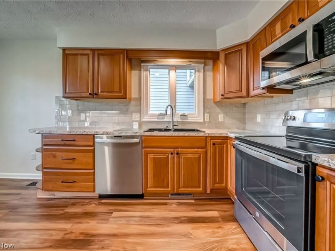
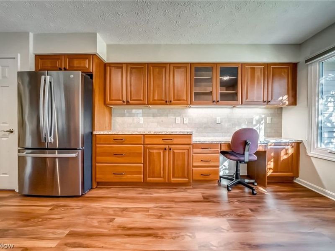
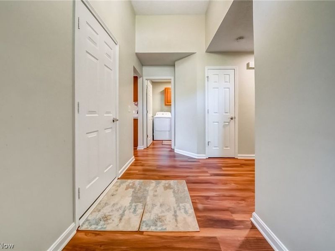
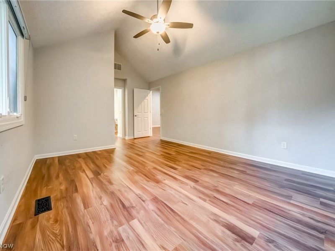
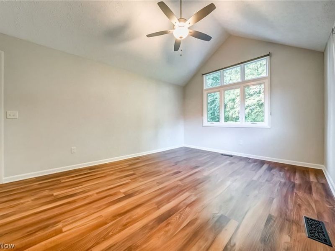
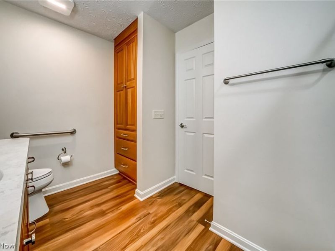
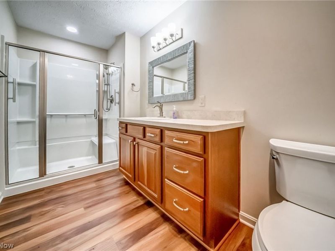
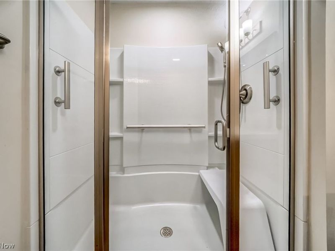
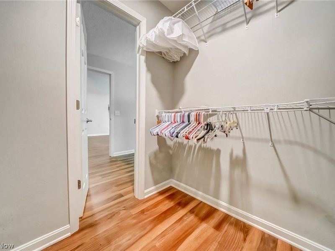
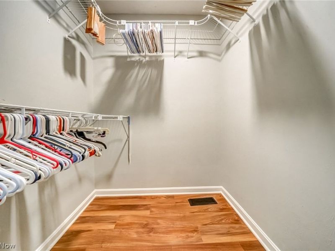
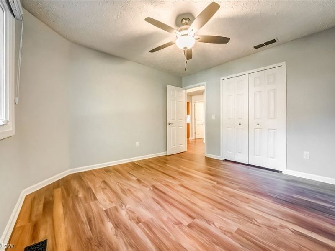
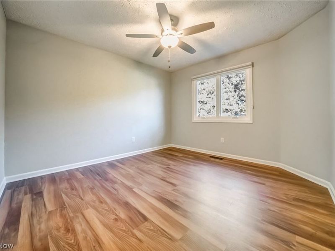
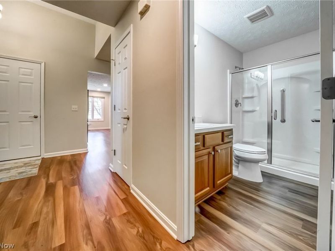
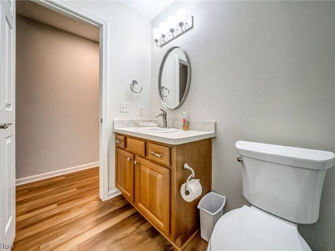
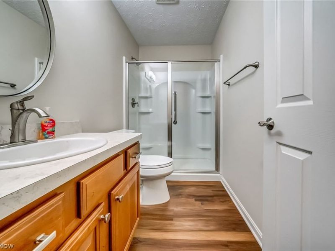
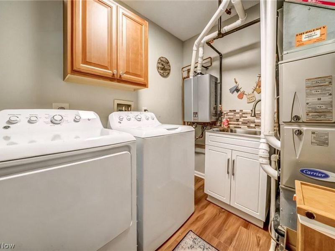
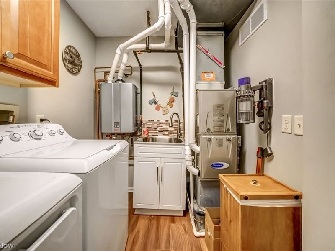
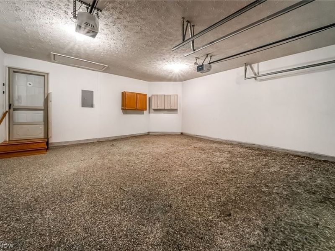
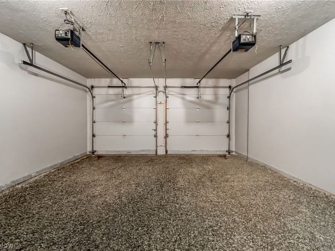
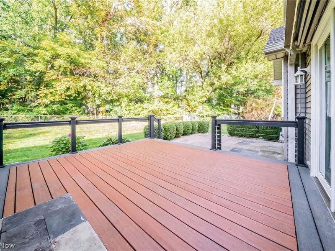
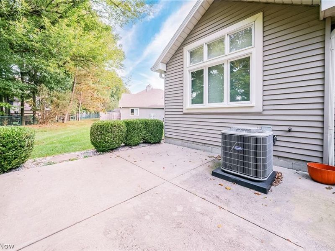
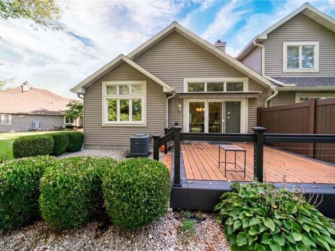
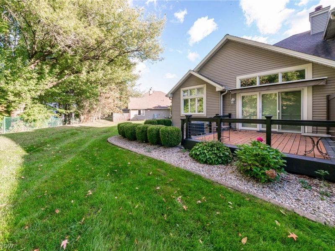
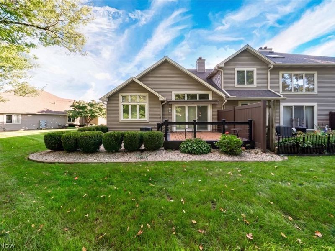
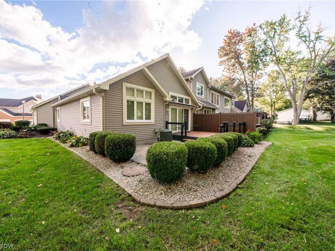
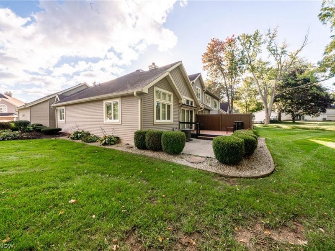
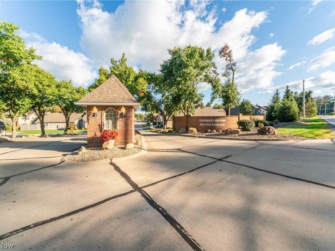
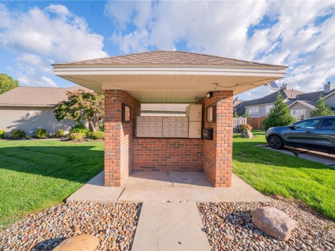
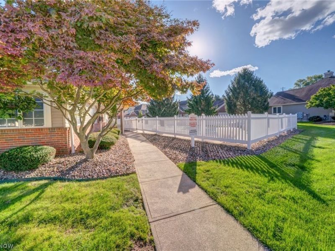
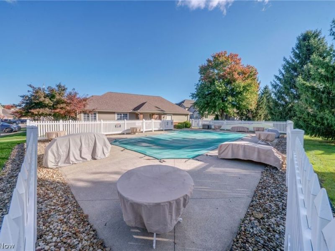
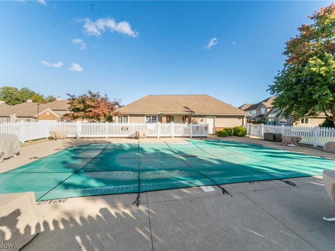
This 1,408 square foot end-unit ranch was renovated top to bottom two years ago. The kitchen, both bathrooms, the flooring and the paint are all new within that window, and so are the tankless water heater, the furnace and the air conditioner. The big systems are at the very start of their lives. The living room is the heart of the home. Tall windows and a vaulted ceiling bring in plenty of light, a corner brick fireplace gives the room a place to gather around, and a wide slider opens straight onto the deck. The kitchen flows into the main living space and includes a built-in desk nook that works well for paperwork, a laptop or a recipe binder. Every appliance stays with the home. Both bedrooms have walk-in closets, and both full baths have walk-in showers. The laundry room is tucked out of the way with the mechanicals, and the two-car garage with arched doors completes the brick-front exterior. Out back, the composite deck has a cable railing and a retractable awning, so you can sit outside through most of the afternoon sun. A vinyl privacy fence screens one side. The yard opens to a wall of mature trees, which means serene nights out on the porch. Beyond your door, the community offers a fenced pool with its own clubhouse, a covered mailbox pavilion, and quiet streets lined with mature trees and tidy landscaping. Because the renovation is already done, the new owner has nothing to schedule before moving in.

115 Ambleside Way | MLS# 5251728

This single family home located at 115 Ambleside Way, Amherst, OH 44001 is currently listed for sale with an asking price of $299,900. This property was built in 1993 and has 2 bedrooms and 2 full baths with 1408 sq. ft. Ambleside Way is located in the English Oaks Condo subdivision within the Amherst Exempted Village school district. Search English Oaks Condo real estate on sfogle.cutlerhomes.com today.

Property Features

Property Type: Residential - Single Family
Basement: None
Cooling: Central Air
Days on Market: 3
Fireplaces: 1
Garage: 2 car attached
Heating: Gas
Home Style: Cluster Home, Ranch
Lot Size: 0.03 Acres
Roof Type: Asphalt
Stories: 1.0
Taxes: $1,683 / year
Year Built: 1993

Feature Descriptions

Appliances: Dryer, Dishwasher, Microwave, Range, Refrigerator, Washer
Exterior: Vinyl Siding
HOA: Yes
HOA Fee: 170/ Monthly
Parcel#: 05-00-026-704-004
Parking: Attached, Garage
Sewer: Public Sewer
Swimming Pool: Yes
Water: Public

Local Schools

School District: Amherst Exempted Village

Estimate Your Payment

Estimated Payment

$ 1,916.79 per month $1,689.07 Principal & Interest $140.25 Property Tax $87.47 Homeowner's Insurance

Change Payment Information

%
years/fixed
yearly
yearly (est.)
(Payments are an estimate and may vary by lender)
Croos Country Mortgage

Login to My Homefinder

Forgot your password / First Login?

Login to My Homefinder