
Listed By
Agency Name: eXp Realty
Agent Name: Robert Anderson
Agency Phone: 8662124991

Shown By
Agent Name: Saige Fogle
Agent Phone: (740) 963-4420
Agency Title: Cutler Real Estate

TOUR THIS HOME
Choose a date and time to see 3828 Spring Mill Way, Deerfield Township, OH 45039.
I will get in touch with you shortly.

Property Description
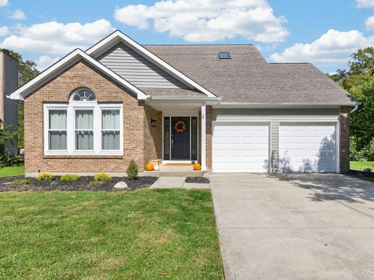
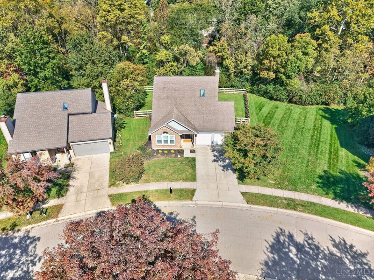
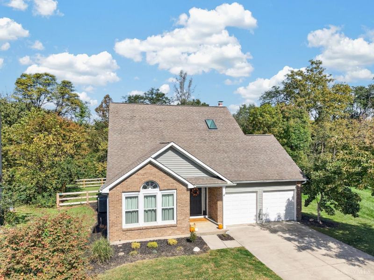
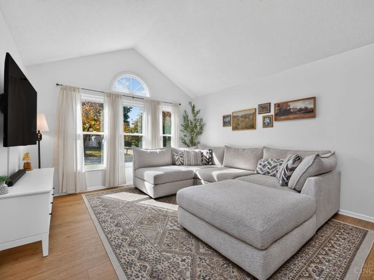
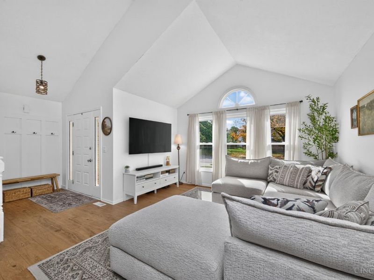
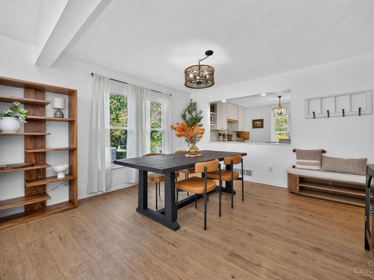
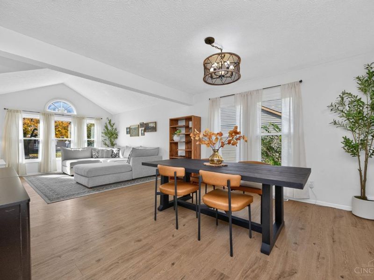
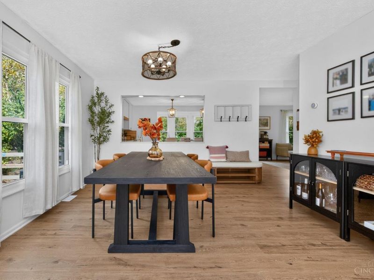
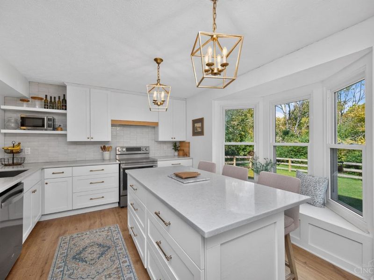
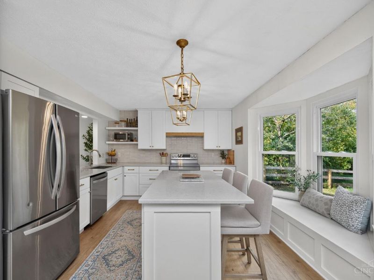
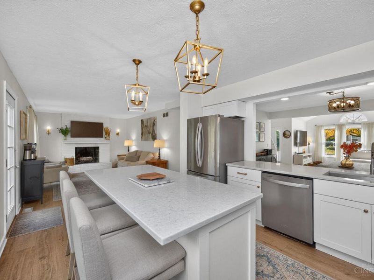
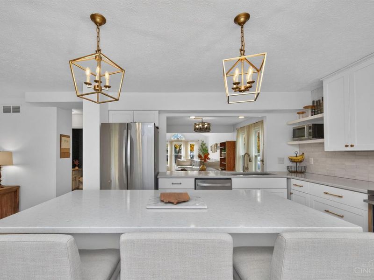
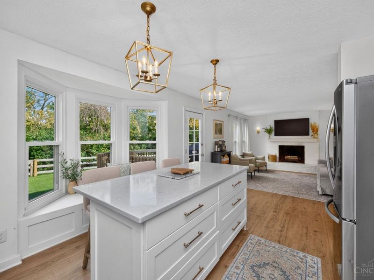
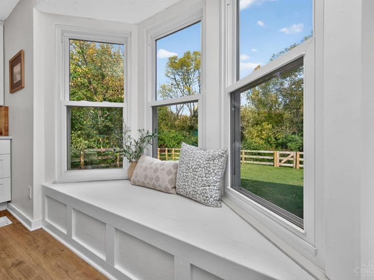
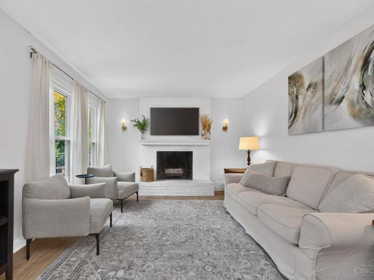
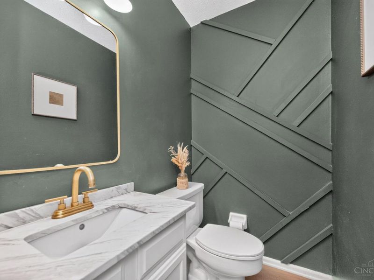
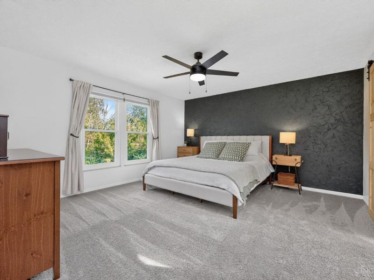
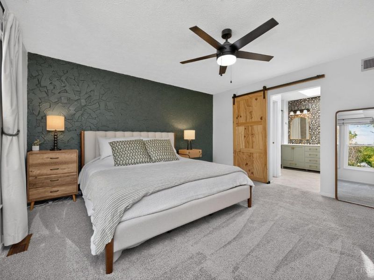
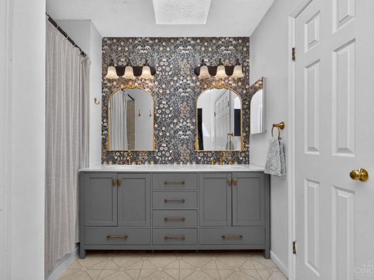
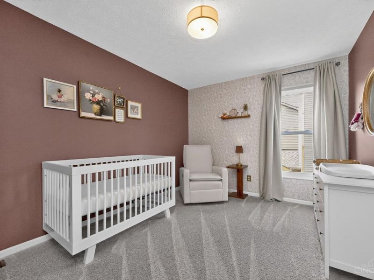
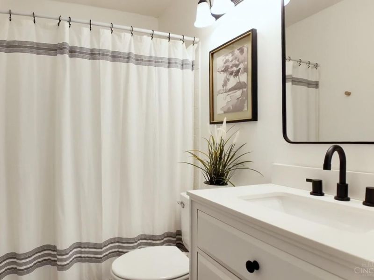
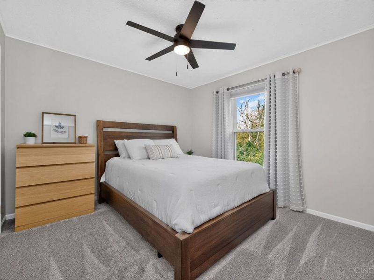
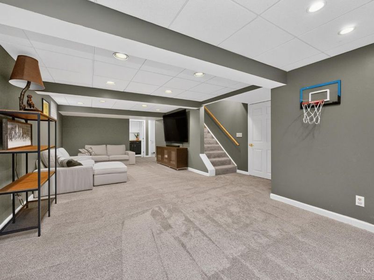
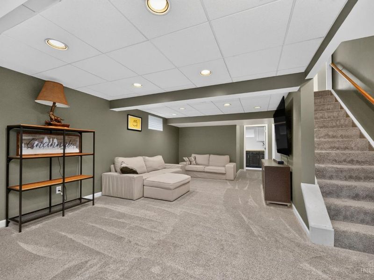
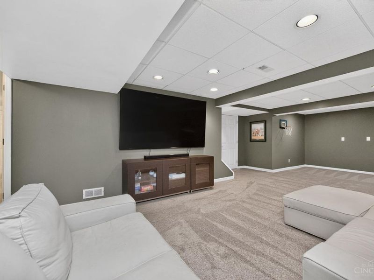
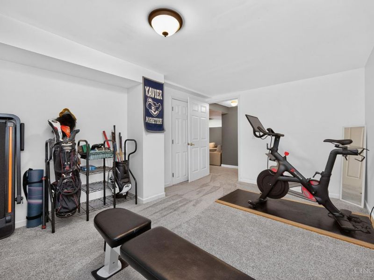
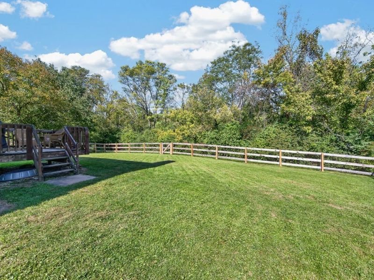
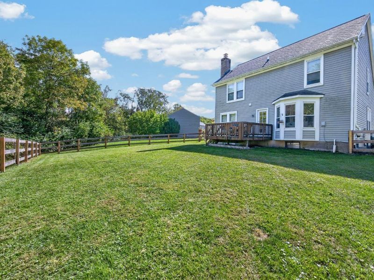
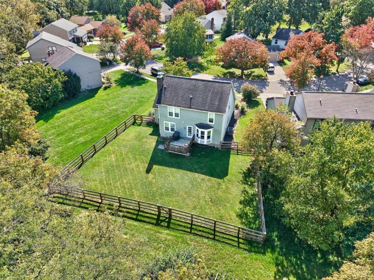
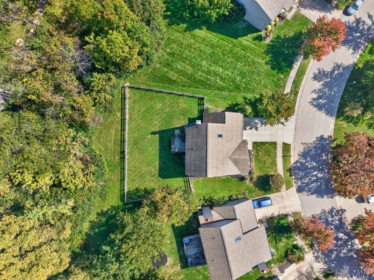
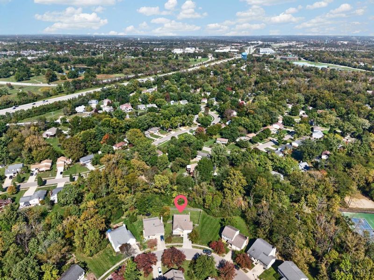
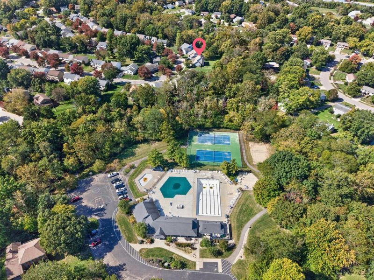
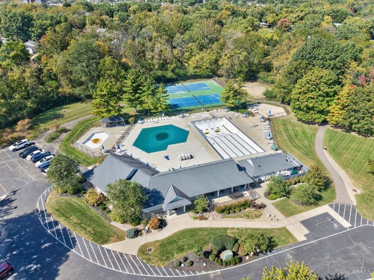
Beautiful updates inside and out, a private tree-lined backyard and some of Landen's best amenities just a short walk away! At the heart of this 3-bedroom is a beautifully renovated Kitchen featuring a generous island with counter seating, stainless appliances, elegant brass accents and a charming window seat; all opening to sun-filled Dining, Living and Family Rooms. The renovated Primary Bath features a double vanity and sliding barn door, while the finished Lower Level offers a spacious Recreation Room with additional flex space for home gym or office. A generous deck overlooks the tree-lined backyard, complete with new Kentucky split-rail fencing (2026). Just a few doors away, a neighborhood trail leads to the community clubhouse, pools, tennis courts and more, connecting to miles of paved trails throughout Landen and access to Landen Lake. New water heater, sump pump and main water valve (2025).
Property Features
Property Type: Residential - Single Family
Basement: Yes
Basement: Full
Cooling: Central Air
Days on Market: 3
Fireplaces: 1
Garage: 2
Heating: Electric, Forced Air
Home Style: Traditional
Lot Size: 0.17 Acres
Roof Type: Shingle
Stories: 2.0
Taxes: $7,016
Year Built: 1986
Amenities
Cathedral Ceiling
Skylight(s)
Feature Descriptions
Association Includes: AssociationDues, Clubhouse, Pool, Tennis, WalkingTrails
Basement Fatures: Finished - Full
Exterior: Brick, Vinyl Siding
Family Room: Fireplace, Walkout
Fencing: Vinyl, Wood
Fireplace Features: Wood
Foundation: Poured
Garage/Carport: Built in, Front
Gas: None
HOA Fee: 1082/Annually
HOA Y/N: 1
Kitchen: Counter Bar, Eat-In, Vinyl Floor, Walkout, Island, Wood Cabinets
Lot Dimensions: 0.17 acres
Mechanical Systems: Sump Pump w/Backup, Water Softener
Parcel #: 16-21-355-003
Parking: Driveway
Primary Bathroom: Skylight(s), Double Vanity, Tub w/Shower
Primary Bedroom: Bath Adjoins, Walk-in Closet, Wall-to-Wall Carpet
Rooms Total: 11
Sewer: Public Sewer
Special View Info: Woods
SQFT Basement: 544
Study: Wall-to-Wall Carpet
Tax Abatement: No
Water: Public
Water Heater: Electric
Window Features: Double Hung
Room Sizes
Primary Bedroom: 15 X 14 Level - 2
Bedroom 2: 13 X 10 Level - 2
Bedroom 3: 11 X 11 Level - 2
Dining Room: 13 X 12 Level - 1
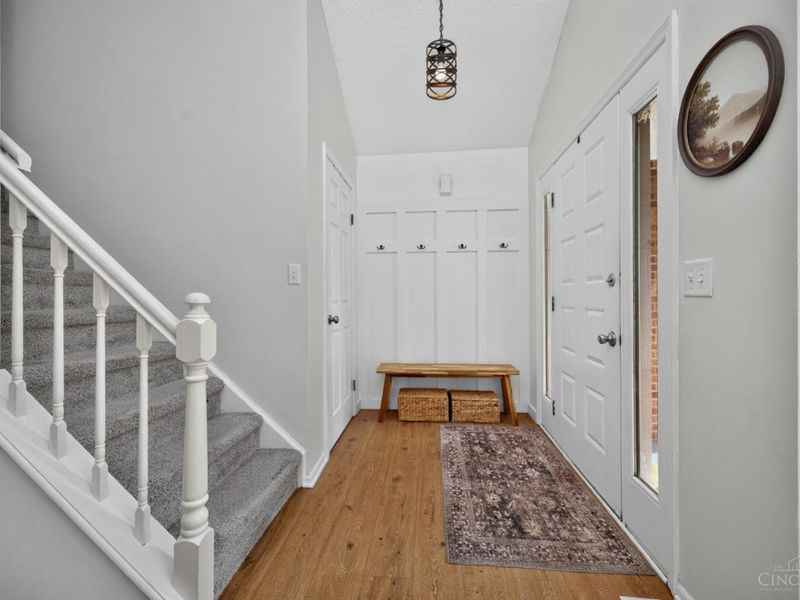
Entry: 8 X 5 Level - 1
Family Room: 15 X 11 Level - 1
Living Room: 15 X 13 Level - 1
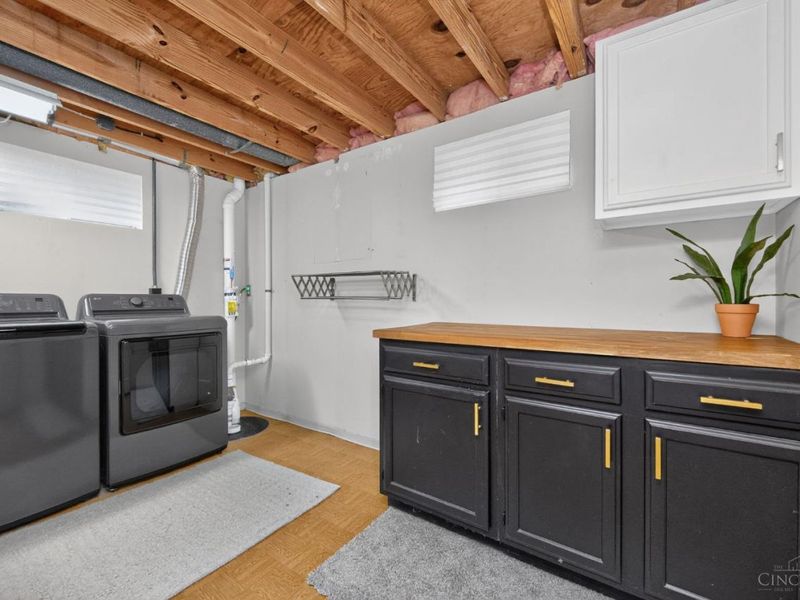
Laundry Room: 12 X 11 Level - Lower
Recreation Room: 31 X 15 Level - Lower
Study/Den: 15 X 10 Level - Lower
Local Schools
School District: Kings
Estimate Your Payment
Estimated Payment
$ 3,309.01 per month $2,590.21 Principal & Interest $584.67 Property Tax $134.14 Homeowner's InsuranceChange Payment Information
Print This Listingx
Select a format below, new window will open and will prompt you to print.








3828 Spring Mill Way | MLS# 1897168
This single family home located at 3828 Spring Mill Way, Deerfield Township, OH 45039 is currently listed for sale with an asking price of $459,900. This property was built in 1986 and has 3 bedrooms and 2 full and 1 partial baths with 2274 sq. ft. Spring Mill Way is located within the Kings school district. Search Deerfield Township real estate on sfogle.cutlerhomes.com today.